AndyCAD is a fast, lightweight CAD app for floor plans, schematics and technical drawings. Draw with snaps, constraints and live dimensions, or just ask the assistant to draw it for you.
Windows 10 and 11. Free for 7 days, no card needed. Then ₦5,000 a month, ₦40,000 a year, or ₦99,000 once.
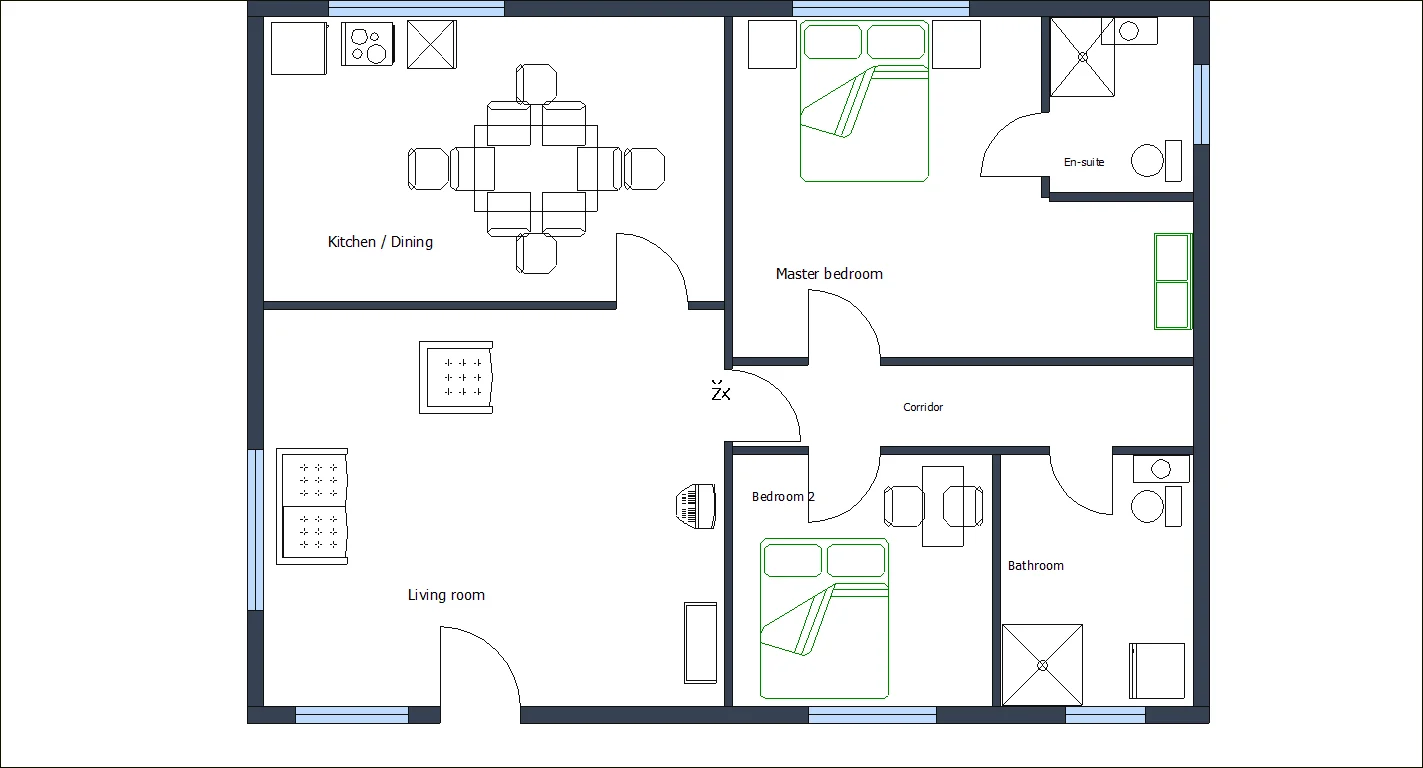
One app for plans, parts, diagrams and weekend projects. Every picture below was drawn in AndyCAD. Click one to see the whole window.
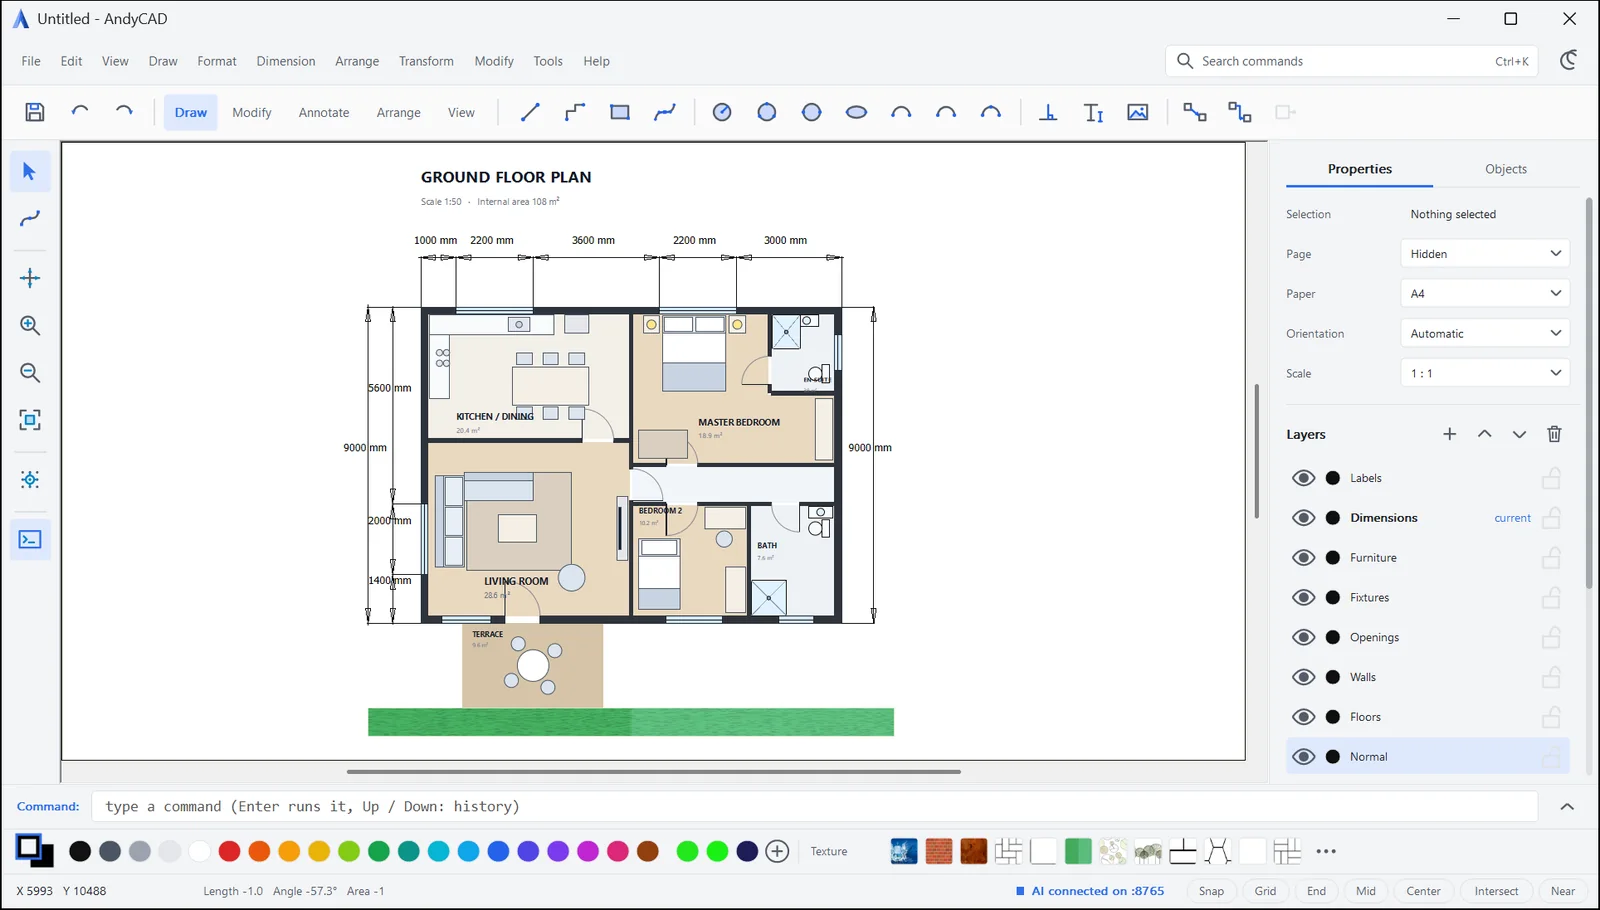
Floor plans that look finished: walls, doors, furniture, room areas and dimensions, each on its own layer.
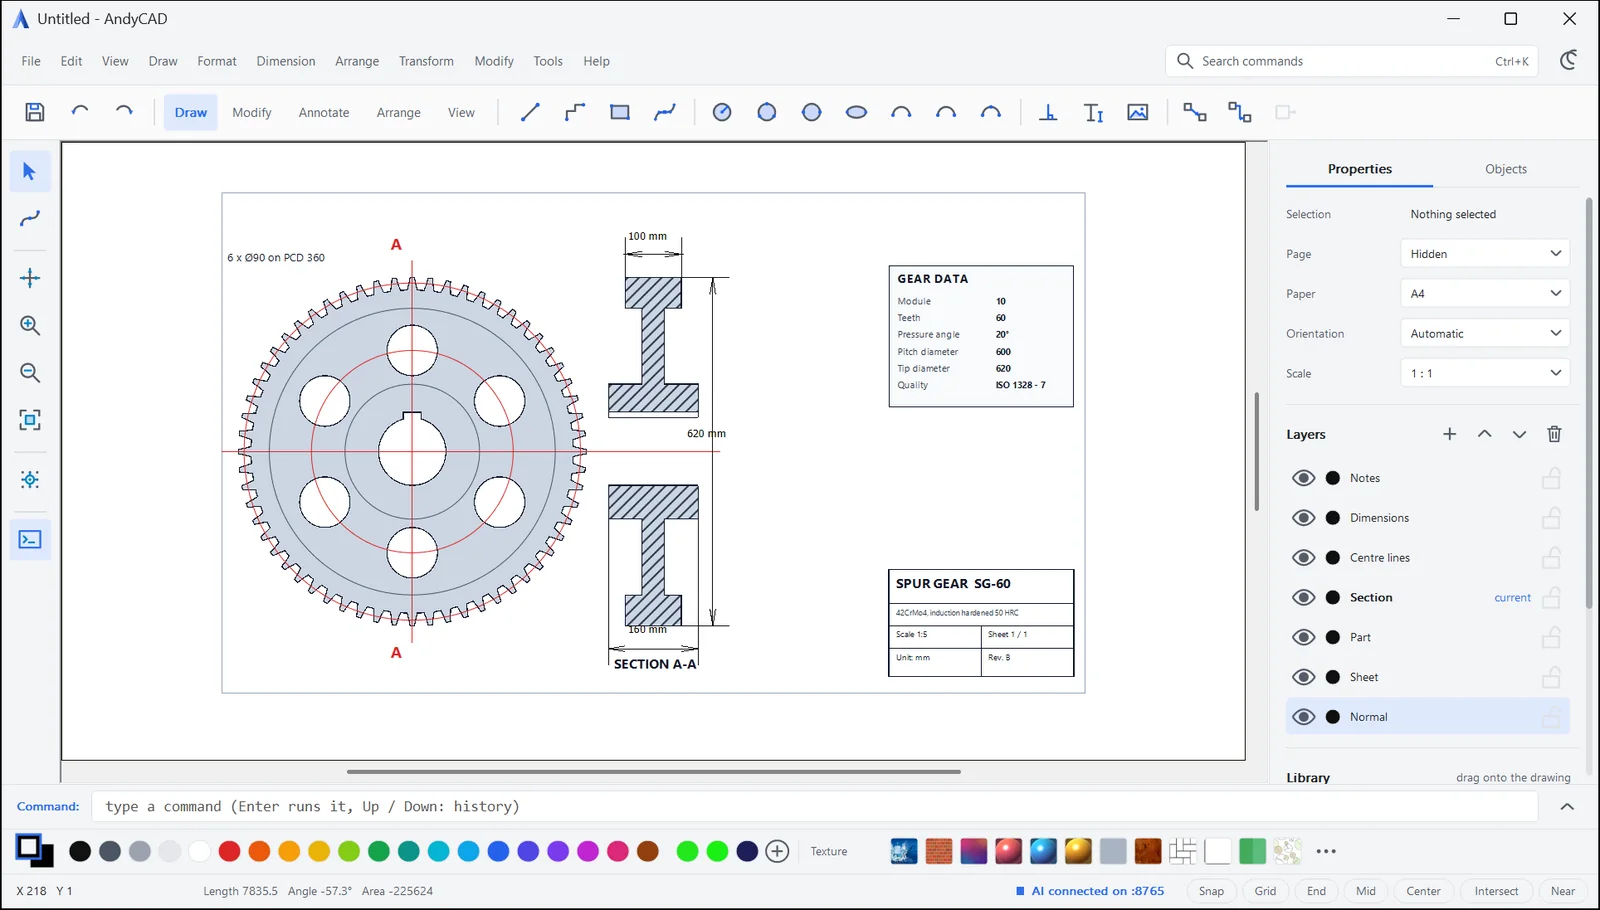
Detail sheets with section views, hatching, centre lines, data tables and a proper title block.
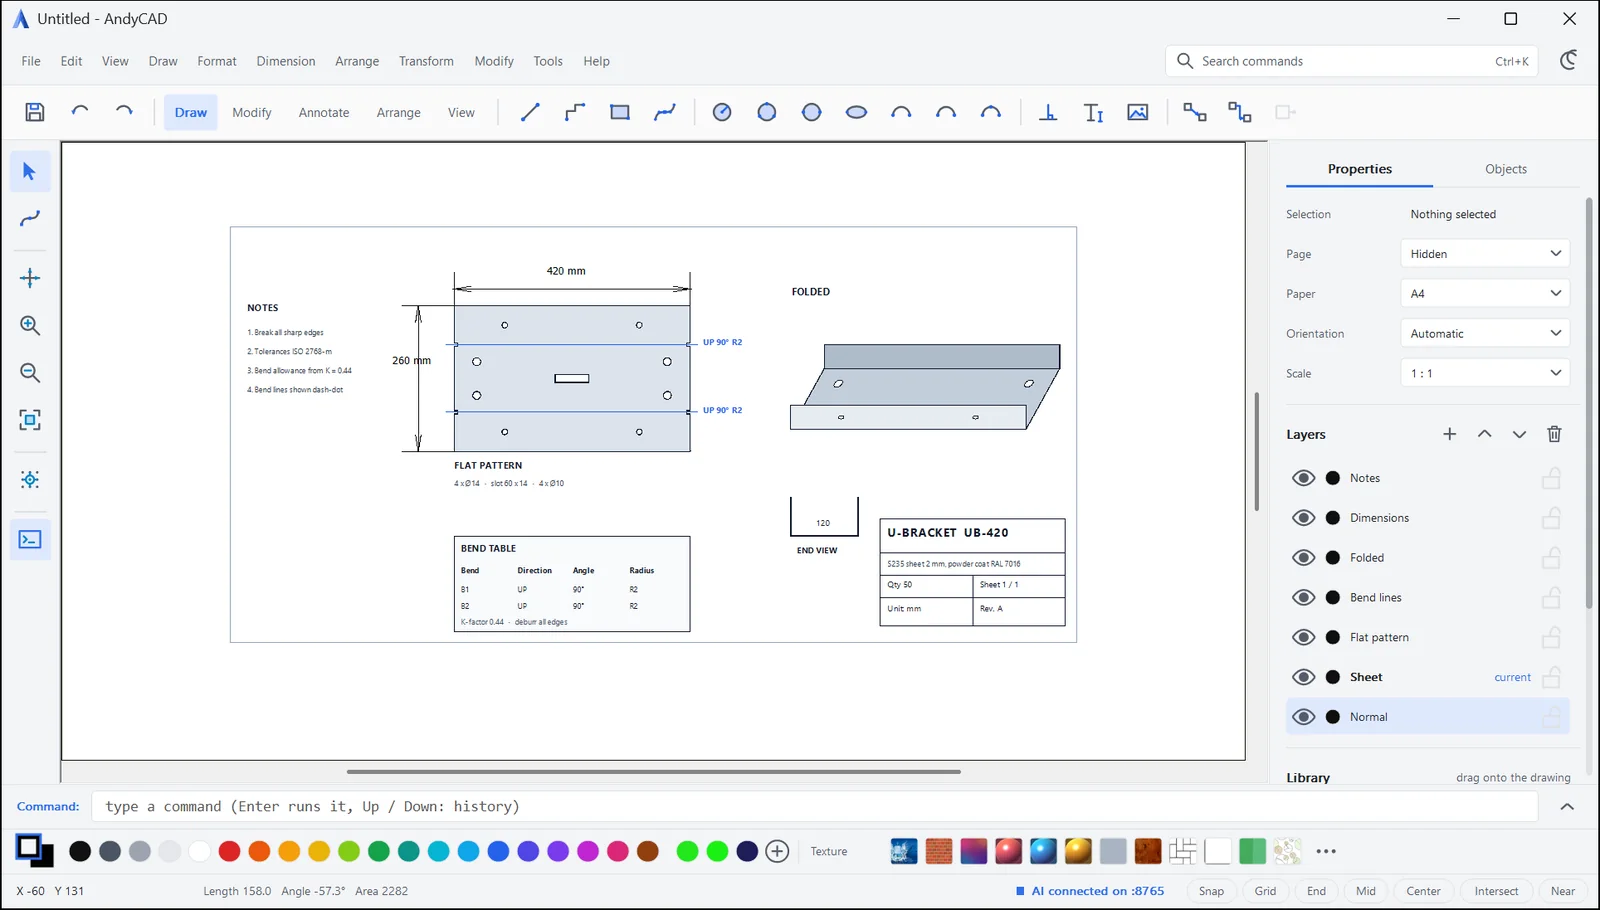
Flat patterns, bend lines and bend tables next to the folded part, ready for the workshop.
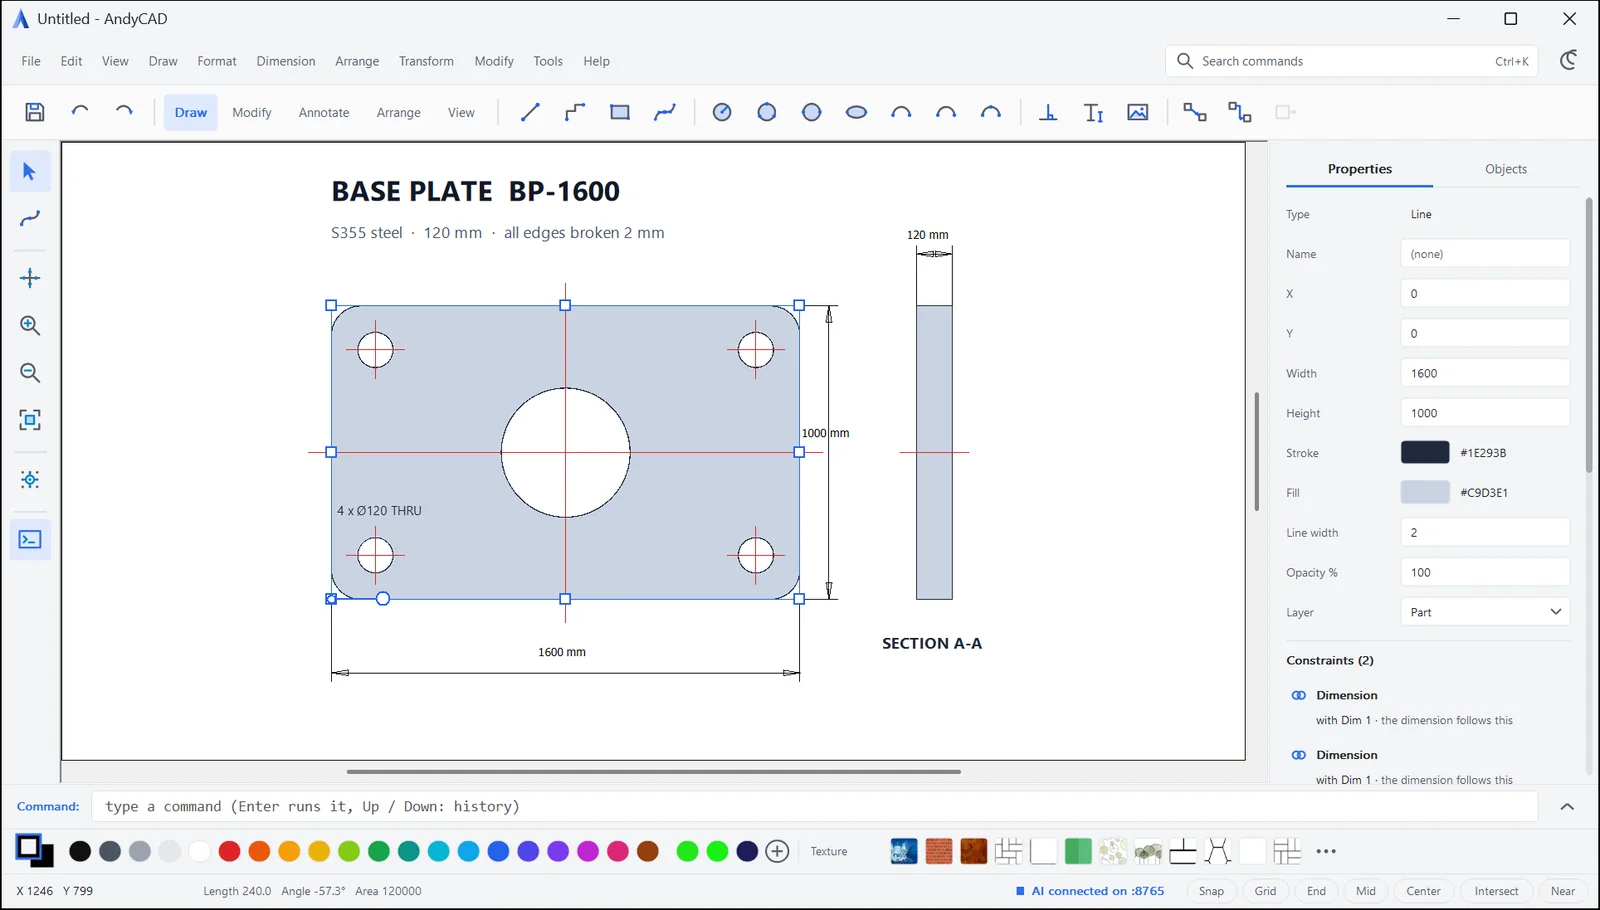
Exact parts for cutting: hole patterns, rounded corners and dimensions that resize the shape when you edit them.
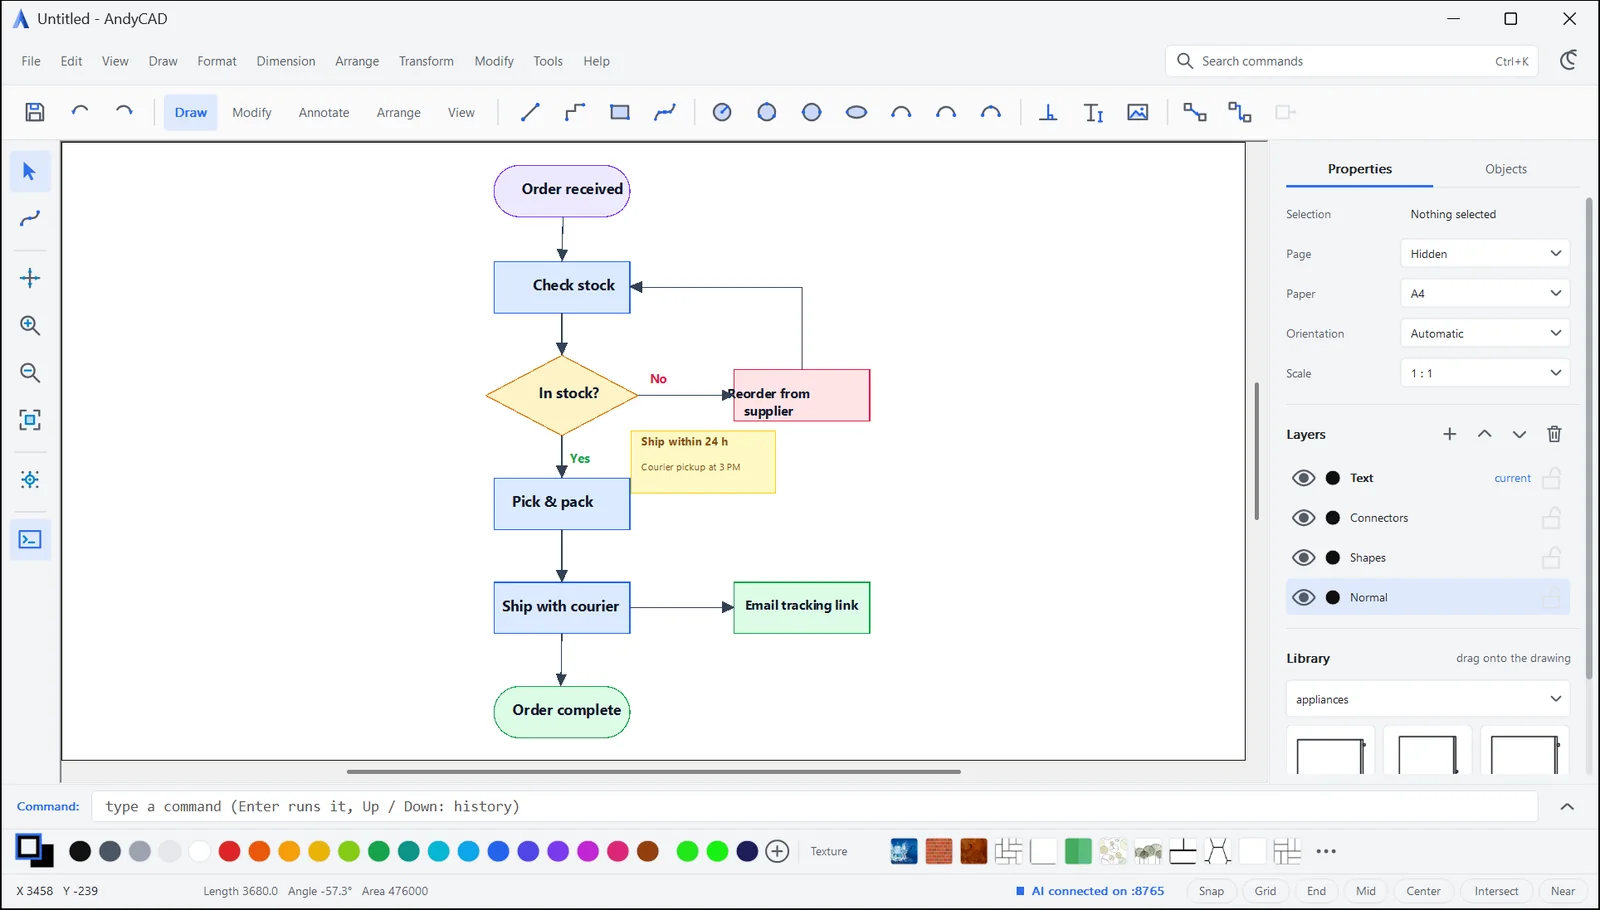
Processes and schematics with connectors that stay attached when you move the shapes.
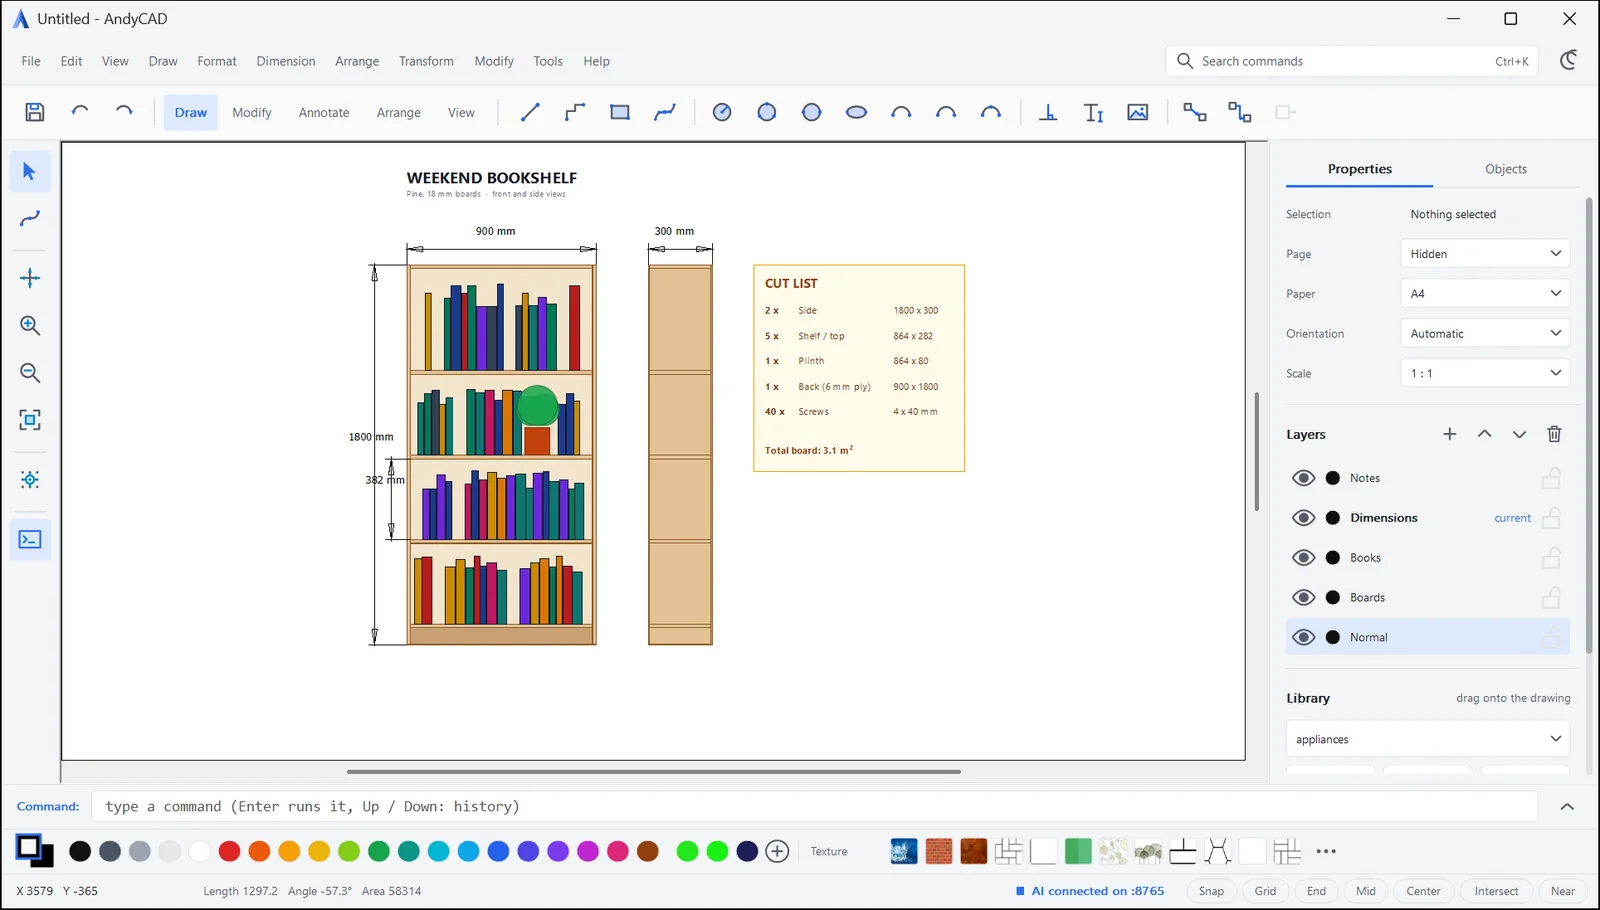
Plan a bookshelf, a shed or a kitchen, with real measurements and a cut list before you buy the wood.
Built for people who want real CAD precision without a heavyweight suite.
Every drawing tool you expect, with end, mid, centre, intersection and nearest snaps.
Linear, radial, diameter and angular dimensions that follow your shapes, and drive them when you edit the value.
Parallel, perpendicular, colinear, equal and distance constraints keep your design intent.
Straight and elbow connectors snap to ports and pins and follow shapes when you move them.
Union, difference, intersection and exclude, plus clipping, fills, textures and transparency.
Drag furniture, appliances and symbols from the library onto your drawing and organise work in layers.
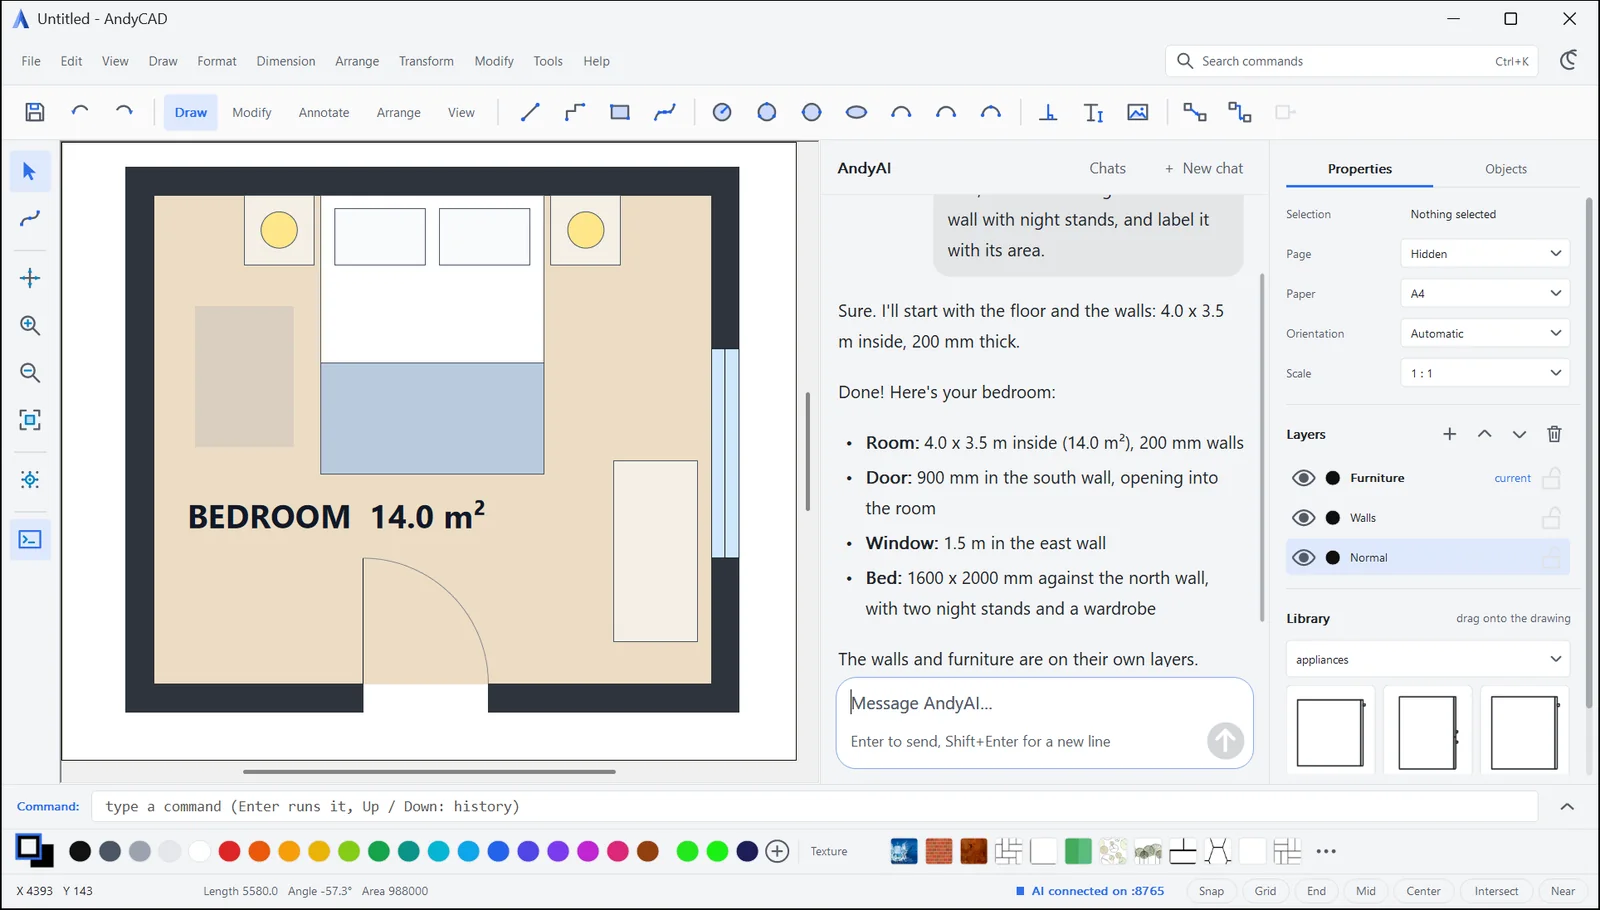
Type "draw a 4 by 3.5 metre bedroom with a double bed" and watch AndyAI lay out the walls, door, window and furniture, then tell you what it did. The assistant uses the same commands you do, so everything it draws stays fully editable.
Sign in once from the app with your AndyCAD account. No API keys to manage.
Fill shapes with colours, images and textures, set transparency, and add rich text that scales with its box or converts to curves.
Get AndyCAD